
Listing Courtesy of:  STELLAR as distributed by MLS GRID / Listed By: Franshely "Frenchy" Calero, Coldwell Banker Realty; Allison "Allison Hunter" Hunter, Luxe Hunter Real Estate / Luxe Hunter Real Estate - Contact: 407-984-4888
 STELLAR as distributed by MLS GRID / Listed By: Franshely "Frenchy" Calero, Coldwell Banker Realty; Allison "Allison Hunter" Hunter, Luxe Hunter Real Estate / Luxe Hunter Real Estate - Contact: 407-984-4888
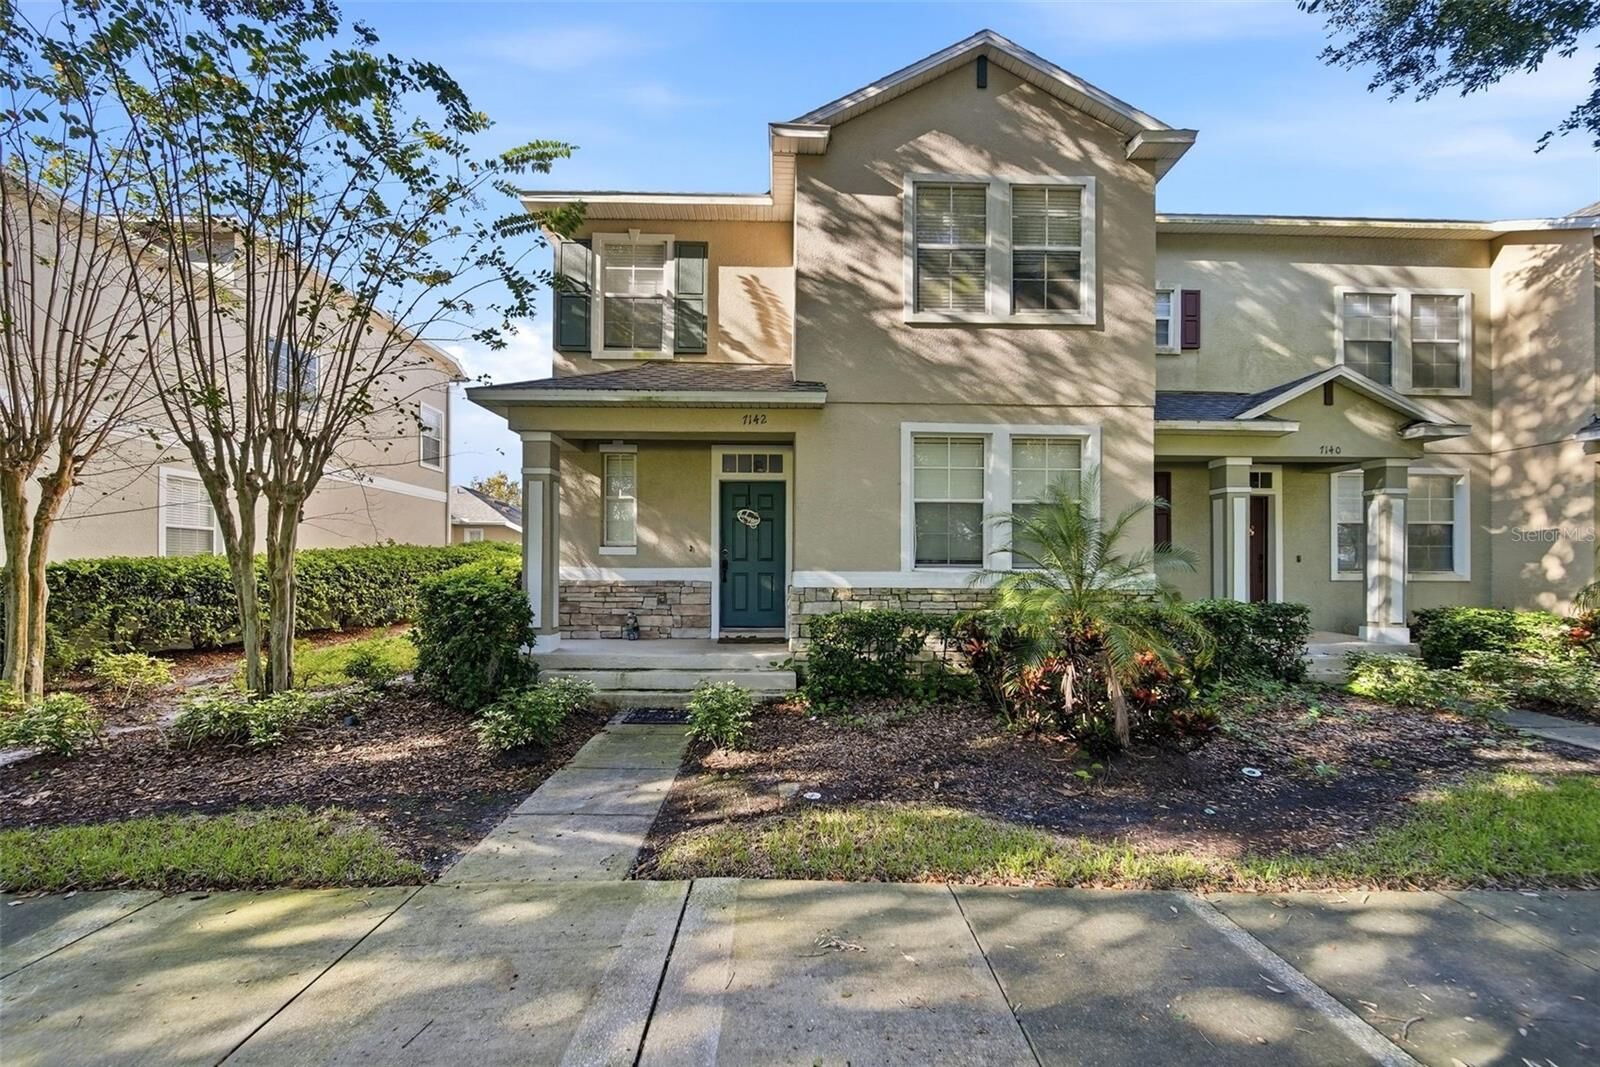
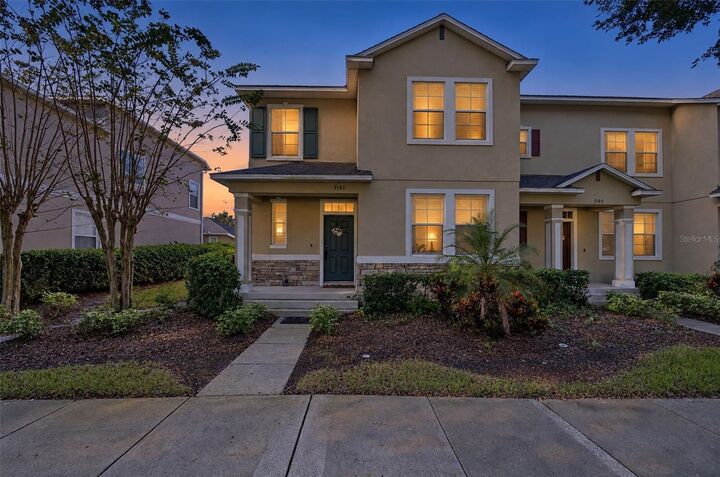
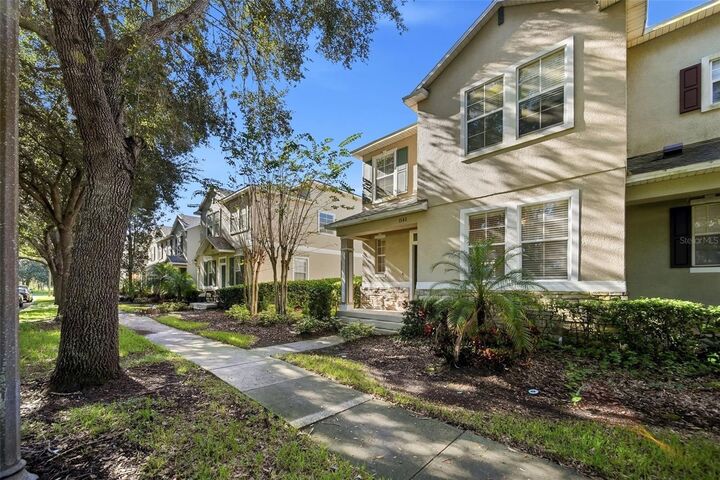
7142 Five Oaks Drive Harmony, FL 34773
Active (28 Days)
$310,000 (USD)

Description
MLS #:
O6450412
O6450412
Taxes
$4,870(2025)
$4,870(2025)
Lot Size
3,672 SQFT
3,672 SQFT
Type
Townhouse
Townhouse
Year Built
2006
2006
County
Osceola County
Osceola County
Listed By
Franshely "Frenchy" Calero, Coldwell Banker Realty, Contact: 407-984-4888
Allison "Allison Hunter" Hunter, Luxe Hunter Real Estate
Allison "Allison Hunter" Hunter, Luxe Hunter Real Estate
Source
STELLAR
Last checked Nov 13 2026 at 5:52 PM GMT+0000
STELLAR
Last checked Nov 13 2026 at 5:52 PM GMT+0000
Bathroom Details
- Full Bathrooms: 2
- Half Bathroom: 1
Interior Features
- Unfurnished
- Living Room/Dining Room Combo
- Appliances: Refrigerator
- Ceiling Fans(s)
- Appliances: Microwave
- Appliances: Range
Subdivision
- Ashley Park At Harmony
Property Features
- Foundation: Slab
Heating and Cooling
- Central
- Central Air
Homeowners Association Information
- Dues: $280/Monthly
Flooring
- Ceramic Tile
- Laminate
Exterior Features
- Block
- Roof: Shingle
Utility Information
- Utilities: Cable Available, Water Source: Public, Electricity Available
- Sewer: Public Sewer
School Information
- Elementary School: Harmony Community School (K-5)
- Middle School: Harmony Middle
- High School: Harmony High
Stories
- 2
Living Area
- 1,840 sqft
Additional Information: Winter Park | 407-984-4888
Location
Disclaimer: Listings Courtesy of “My Florida Regional MLS DBA Stellar MLS © 2026. IDX information is provided exclusively for consumers personal, non-commercial use and may not be used for any other purpose other than to identify properties consumers may be interested in purchasing. All information provided is deemed reliable but is not guaranteed and should be independently verified. Last Updated: 11/13/26 09:52
Based on information submitted to the MLS GRID as of 11/13/2026 17:52. All data is obtained from various sources and may not have been verified by broker or MLS GRID. Supplied Open House Information is subject to change without notice. All information should be independently reviewed and verified for accuracy. Properties may or may not be listed by the office/agent presenting the information.

Welcome to 7142 Five Oaks Dr, St. Cloud, FL 34773! Discover the opportunity to make St. Cloud your home and enjoy the best of Central Florida living. Whether you're a first-time homebuyer, a young couple ready to start your next chapter, or a growing family looking for a place to create lasting memories, this location offers a wonderful opportunity to enjoy a lifestyle that blends everyday comfort with outdoor adventure.
Enjoy the charm of St. Cloud, where you can spend weekends exploring local parks, enjoying waterfront views, discovering local restaurants, or taking a relaxing stroll through historic downtown. With opportunities for outdoor recreation, family-friendly activities, and convenient access to the greater Central Florida area, there's always something new to experience.
Imagine spending your weekends enjoying a picnic by the lake, taking a scenic bike ride, exploring local shops, or planning a fun family outing. In St. Cloud, home is more than just a place to live, it's an opportunity to build your future, connect with your community, and enjoy the moments that matter most.
Make your next move in St. Cloud and start creating the lifestyle you've been dreaming of!